
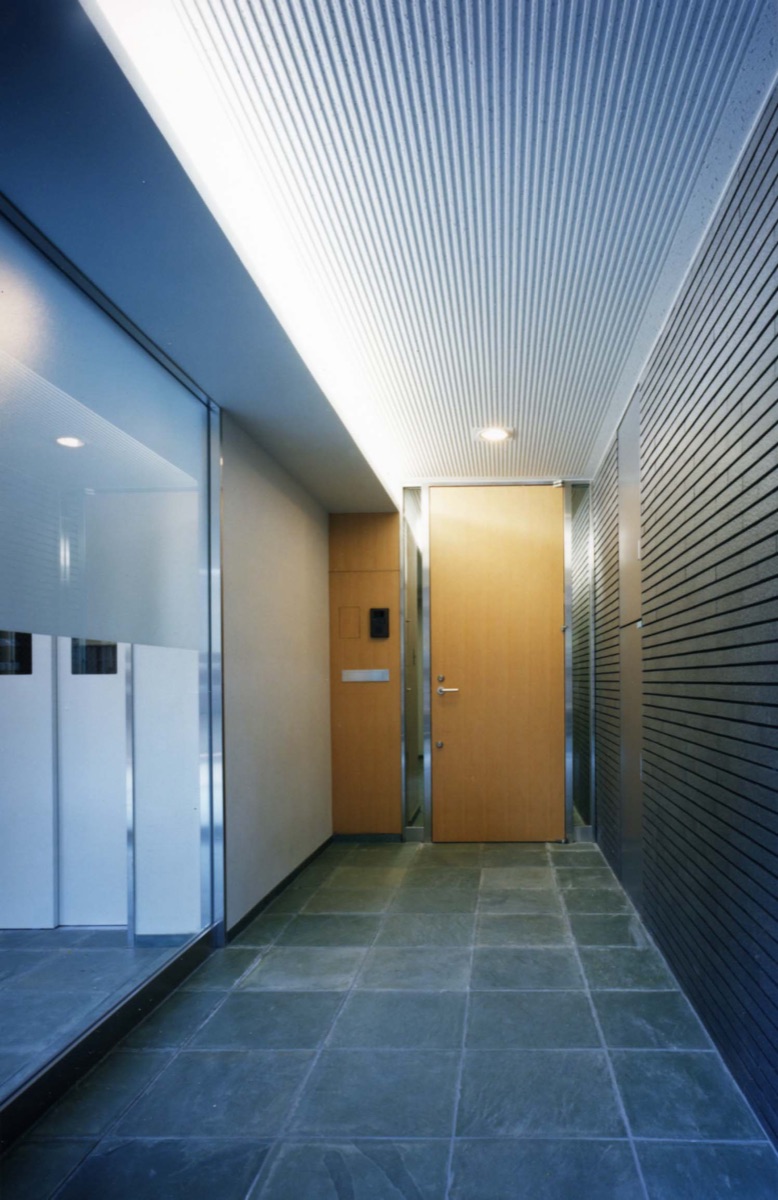
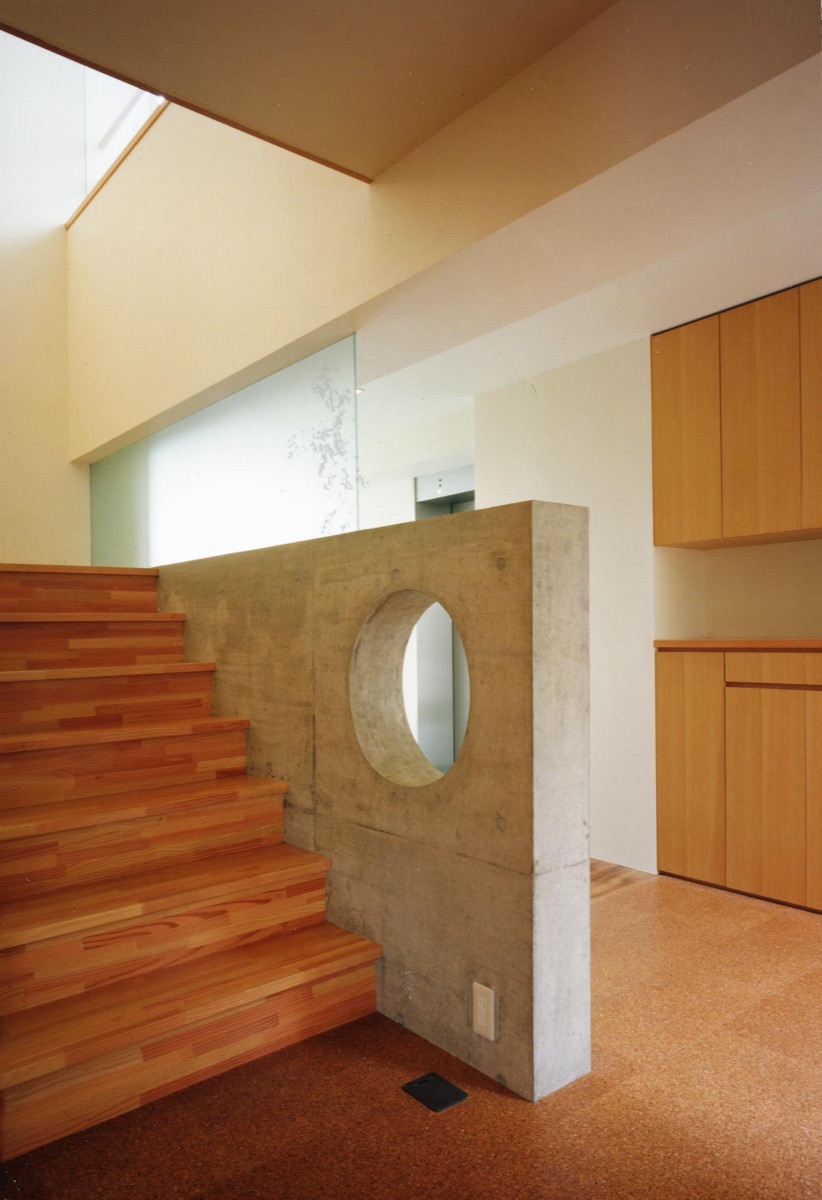
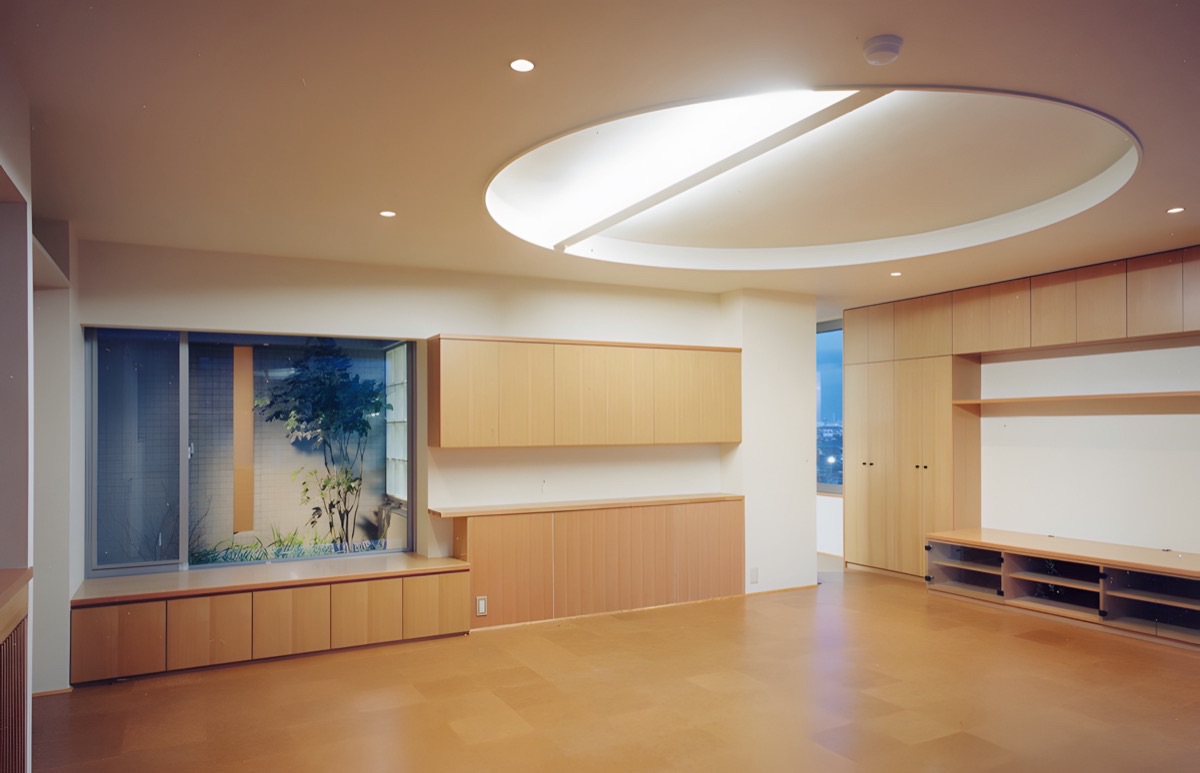
Akabane 3-chome Housing Complex "Sun Garden"« Residential housing
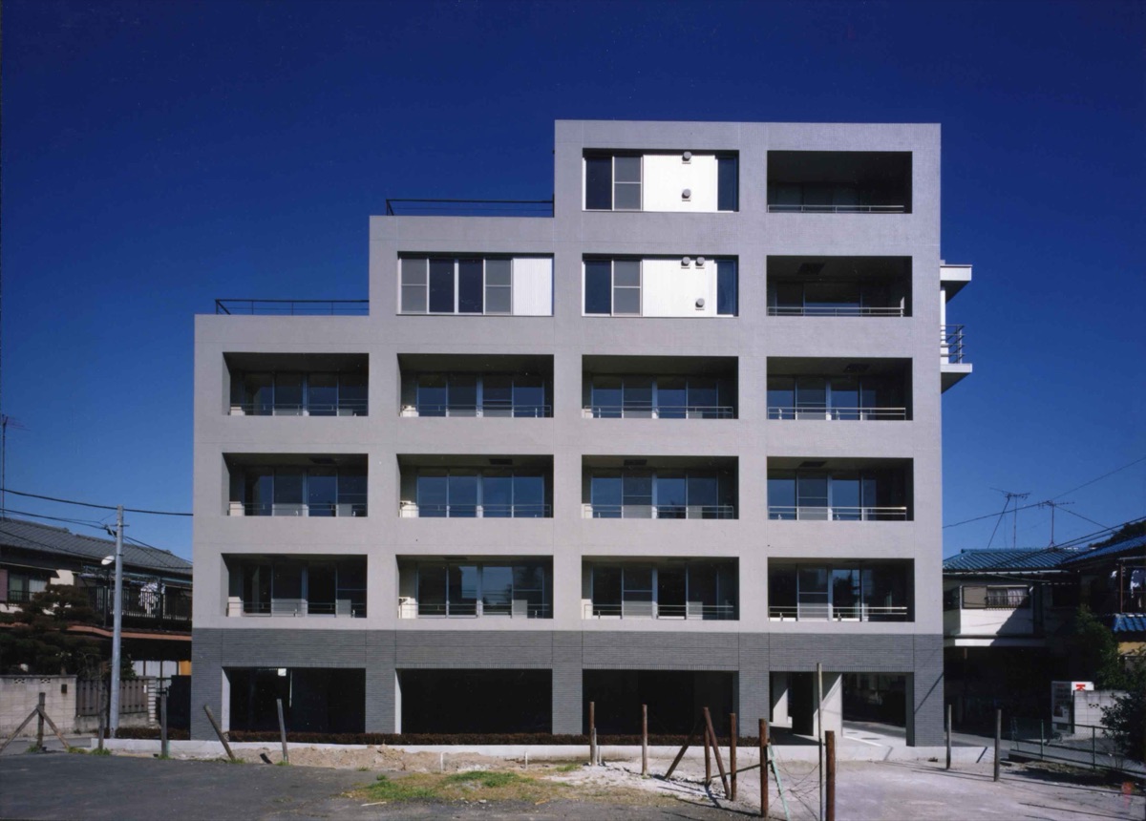
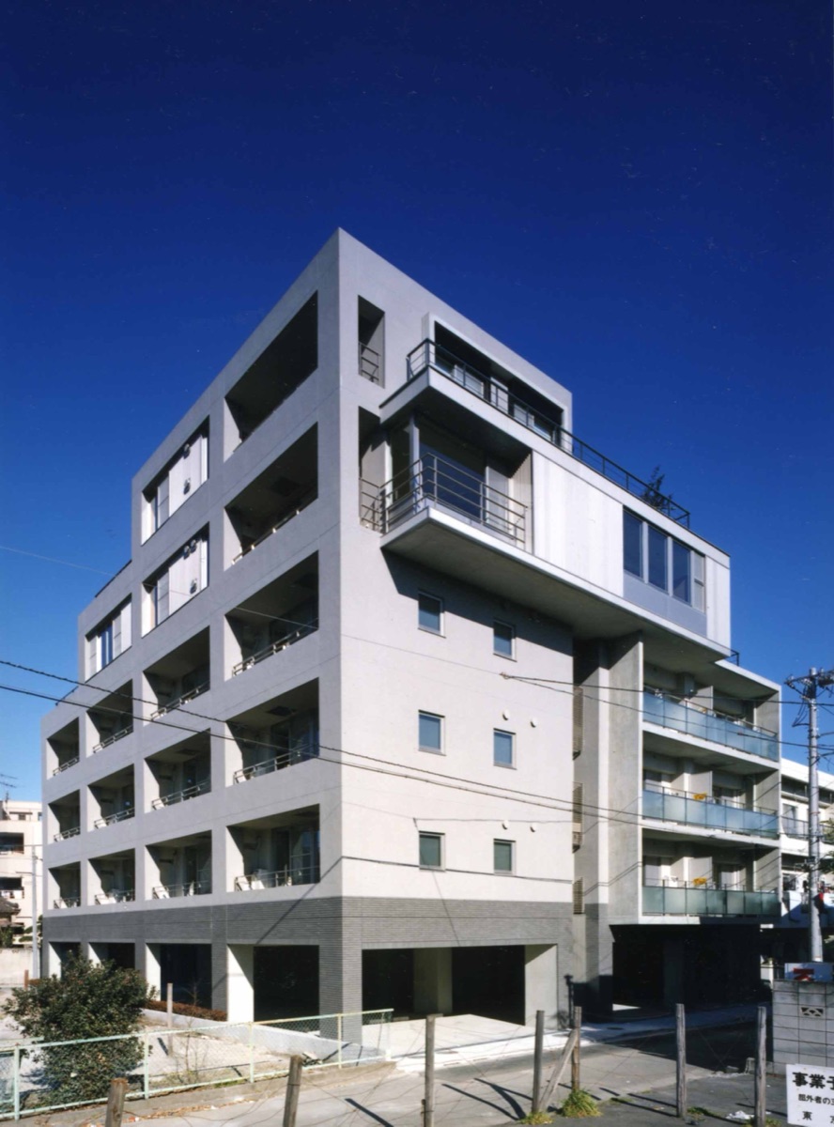
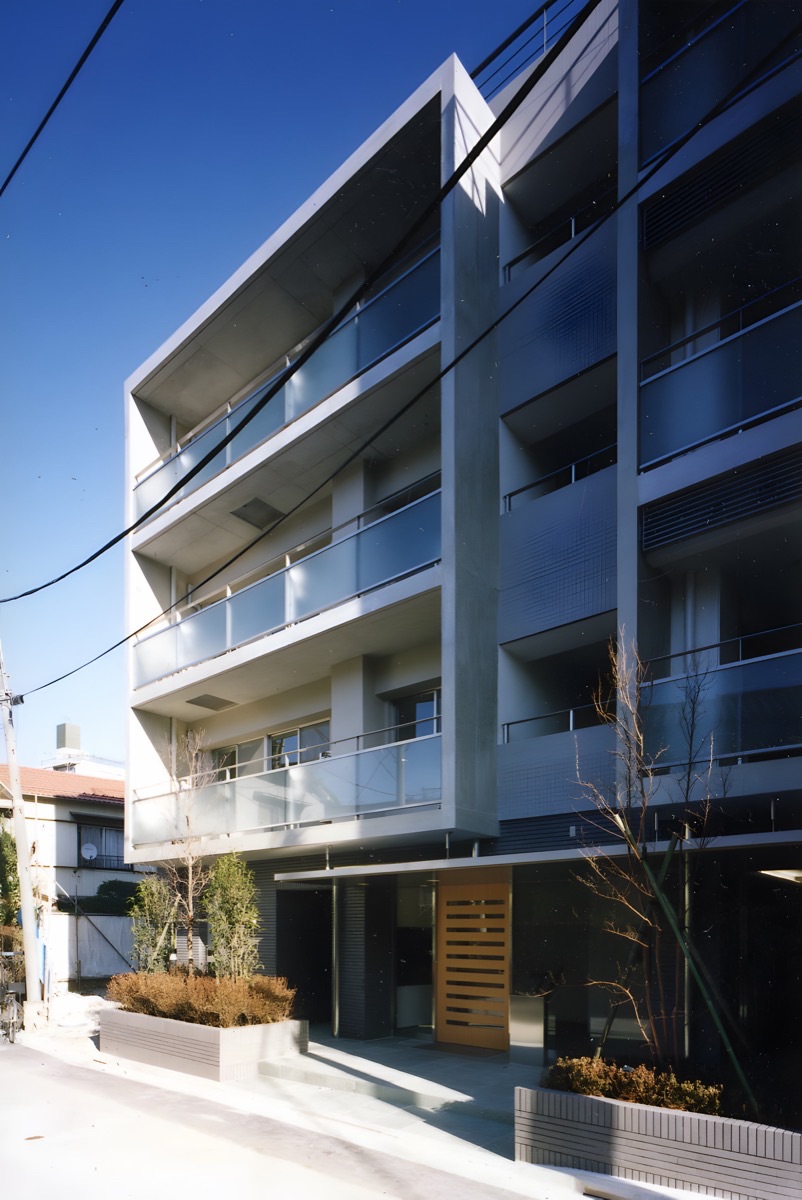
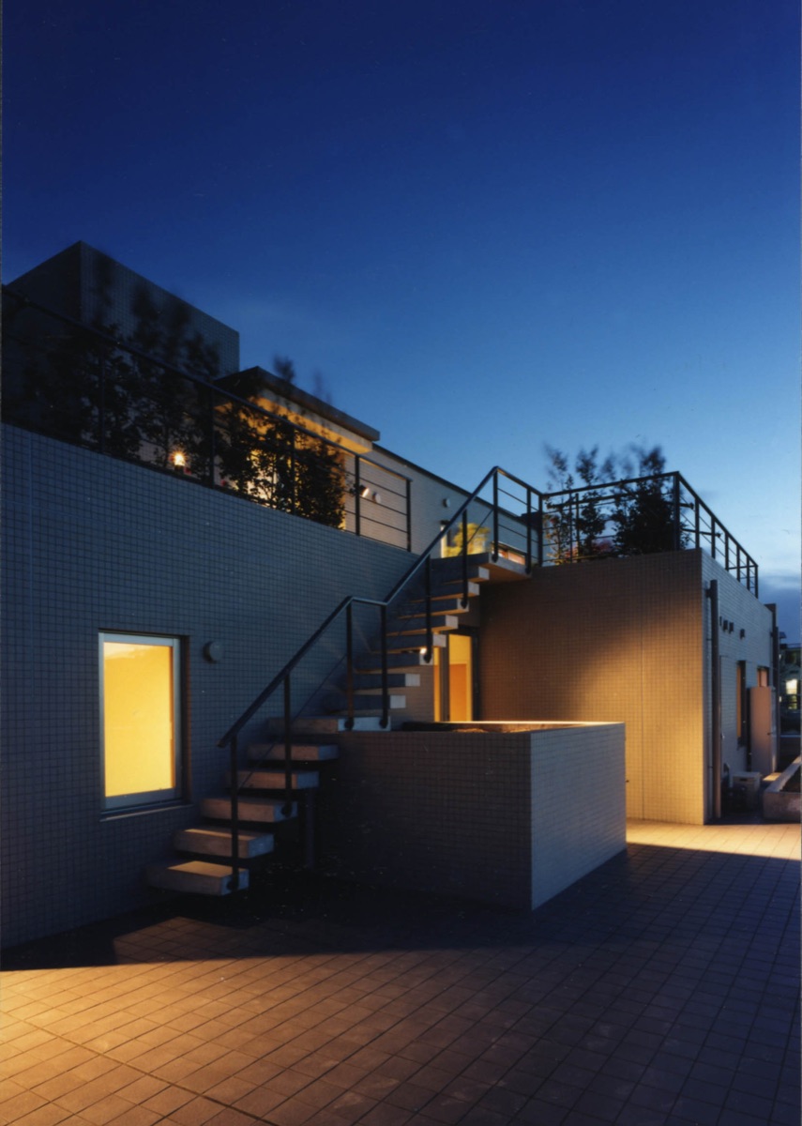
- Completion Year:
- 1999
- Building Type:
- Residential Apartment
- Structural System:
- Reinforced Concrete Structure
- Number of Stories:
- 6 stories above ground
- Location:
- Akabane, Kita-ku, Tokyo
- Site Area:
- 530.24m²
- Building Area:
- 401.03m²
- Total Floor Area:
- 1,652.01m²
- Structural Design:
- Light Structural Design
- Facility Design:
- So Setsubi Sekkei Office