
Komagome Housing Complex« Residential housing
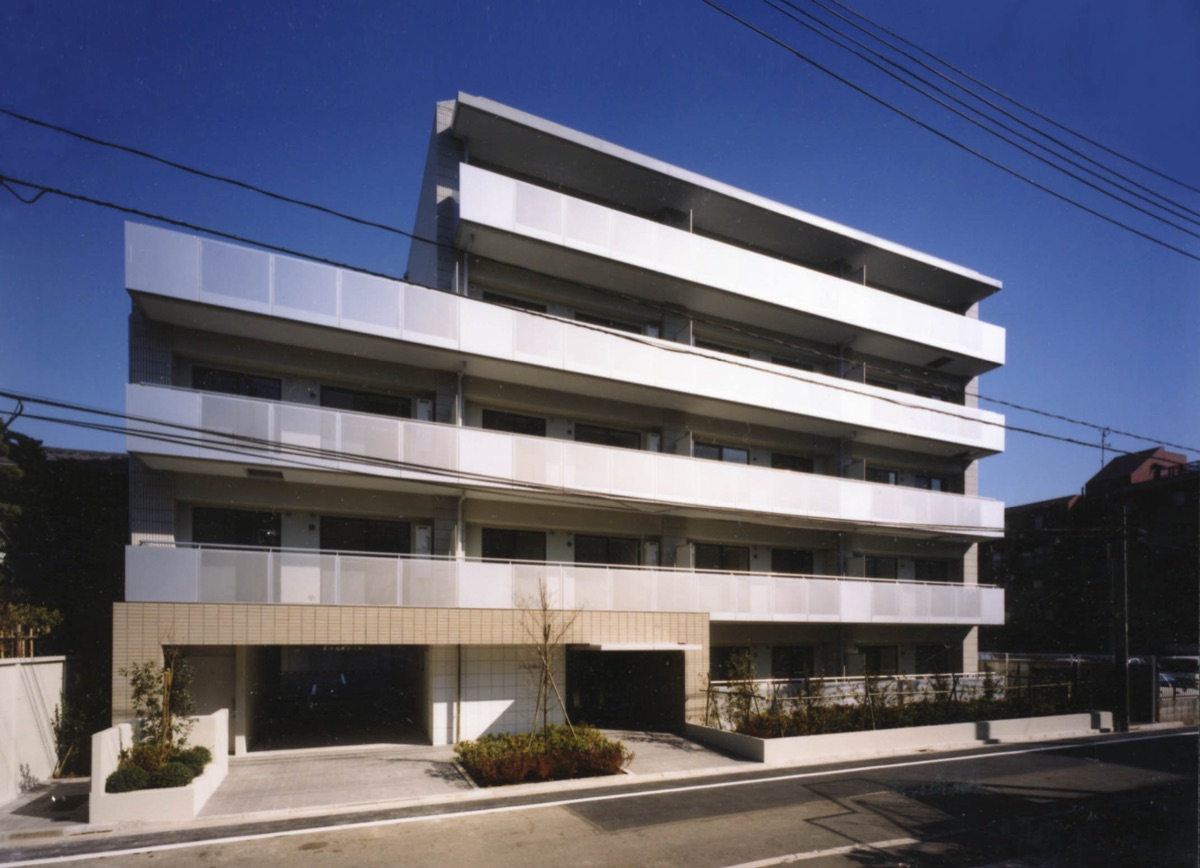
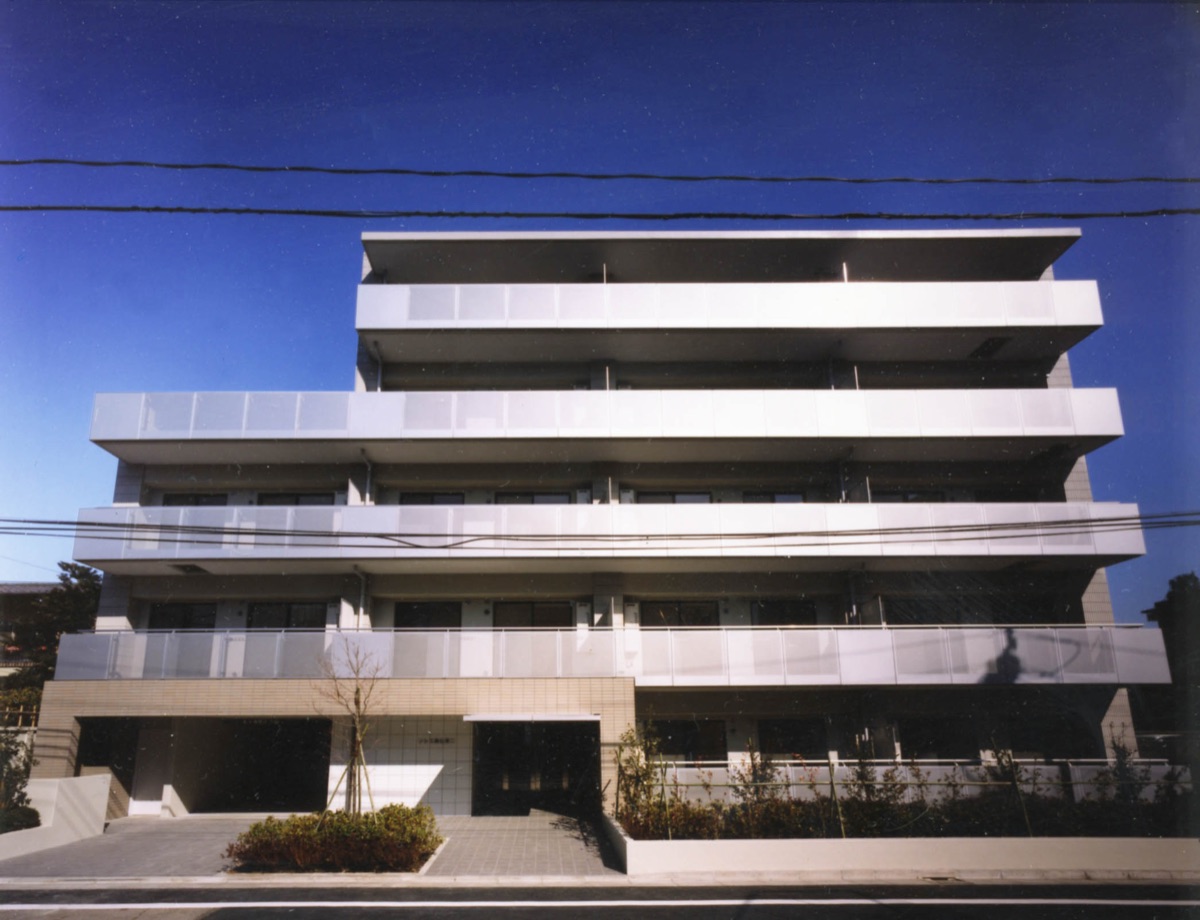
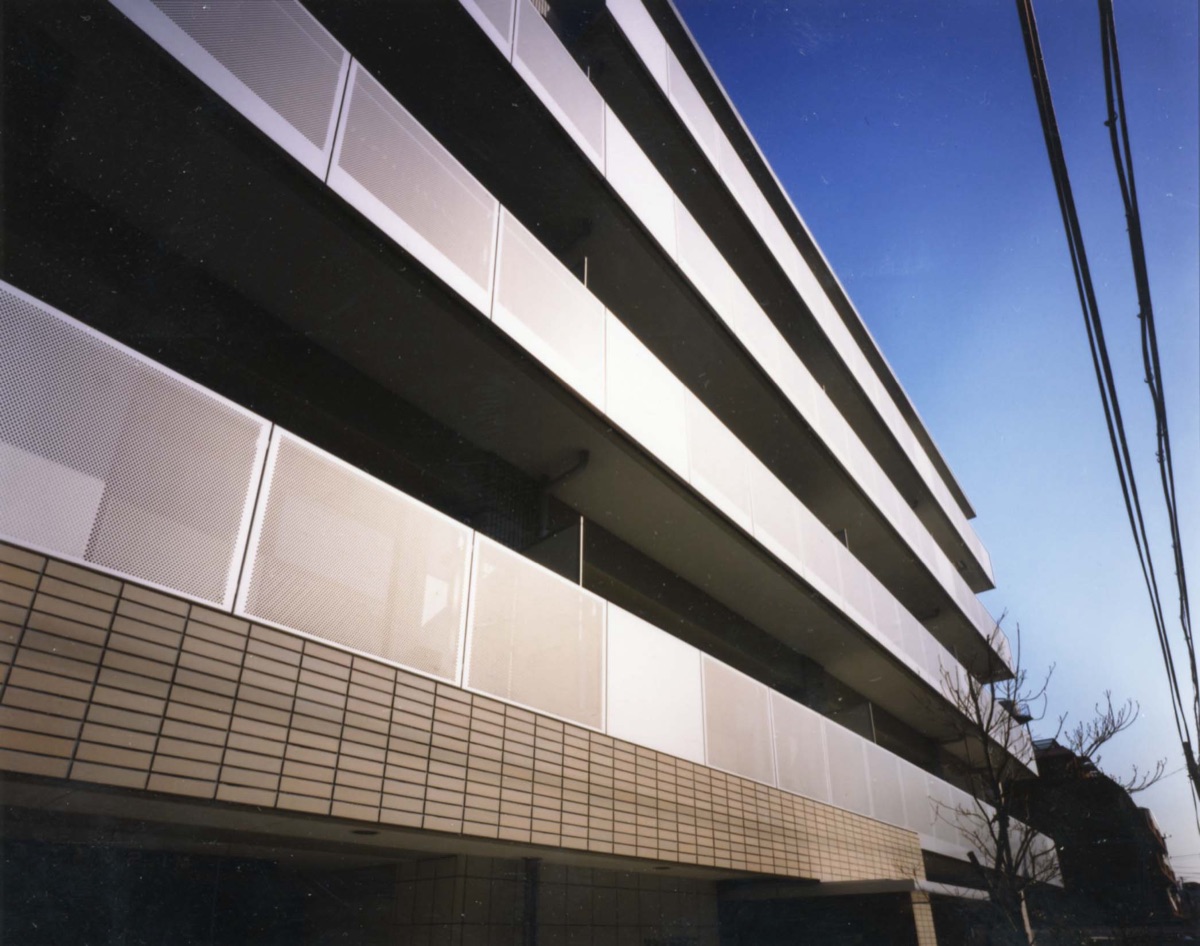
- Completion Year:
- 1997
- Building Type:
- Residential Apartment
- Structural System:
- Reinforced Concrete Structure
- Number of Stories:
- 5 stories above ground
- Location:
- Toshima-ku, Tokyo
- Site Area:
- 1,041.77m²
- Building Area:
- 533.89m²
- Total Floor Area:
- 1,938.48m²
- Collaboration:
- RB Kikaku
- Structural Design:
- Light Structural Design
- Facility Design:
- So Setsubi Sekkei Office
- Photo:
- Hiroyuki Hirai