
Art Mille Kobuchizawa« Residential housing
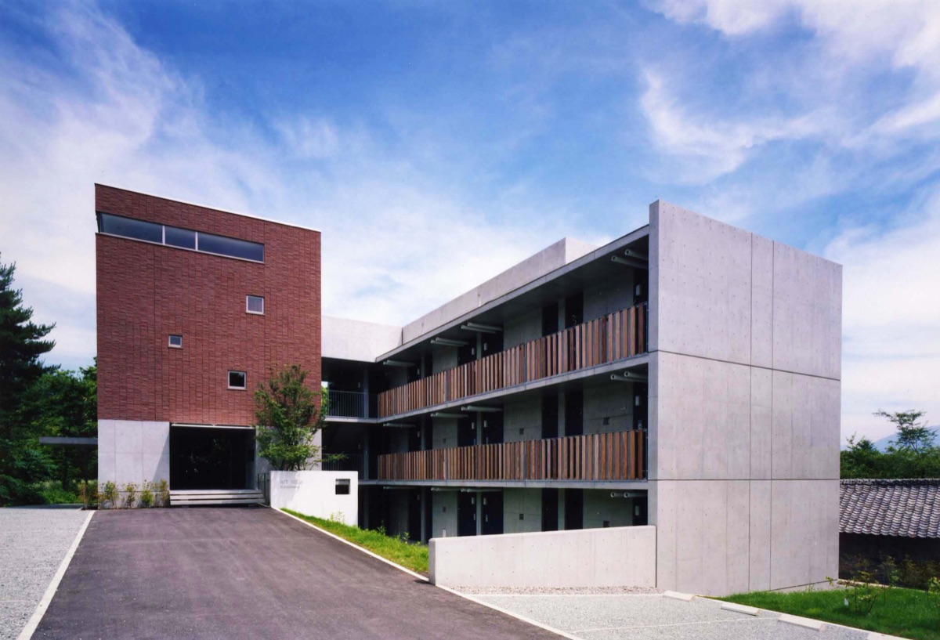
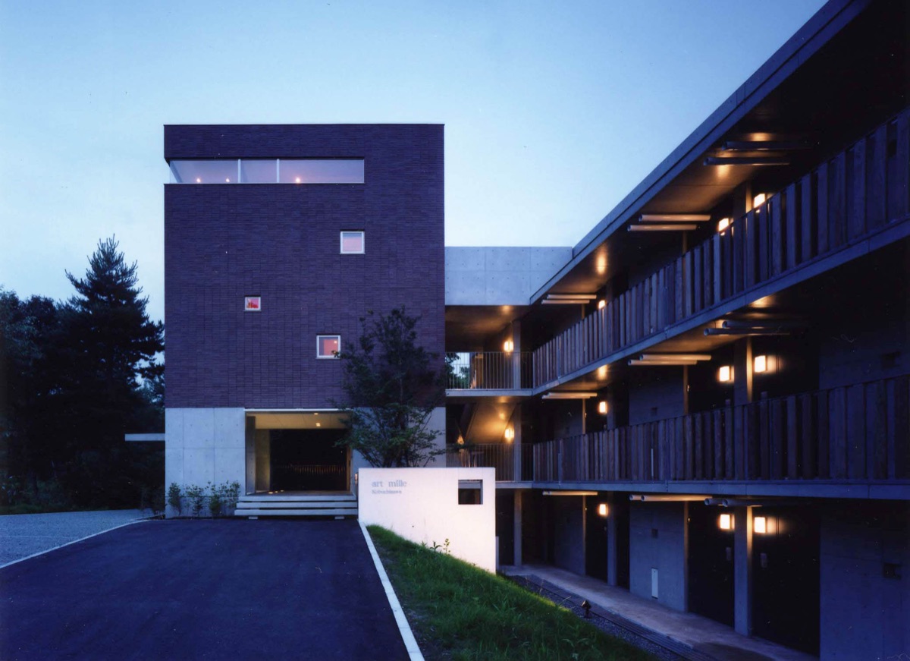
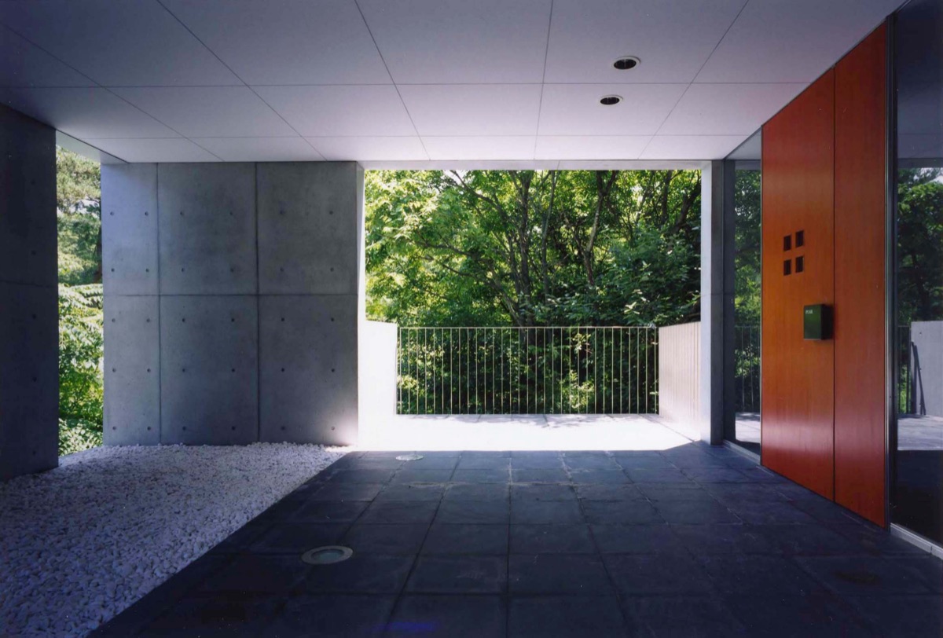
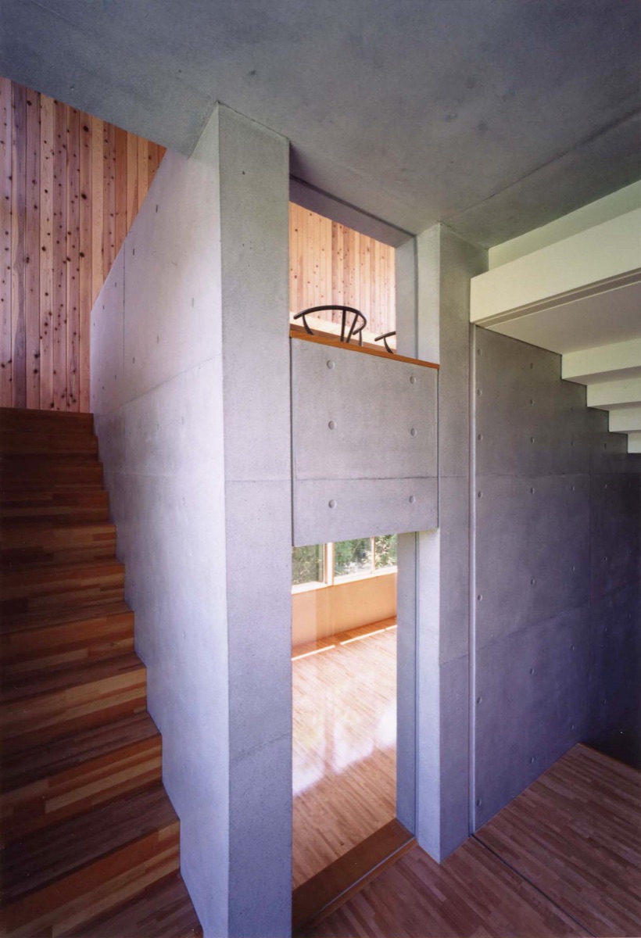
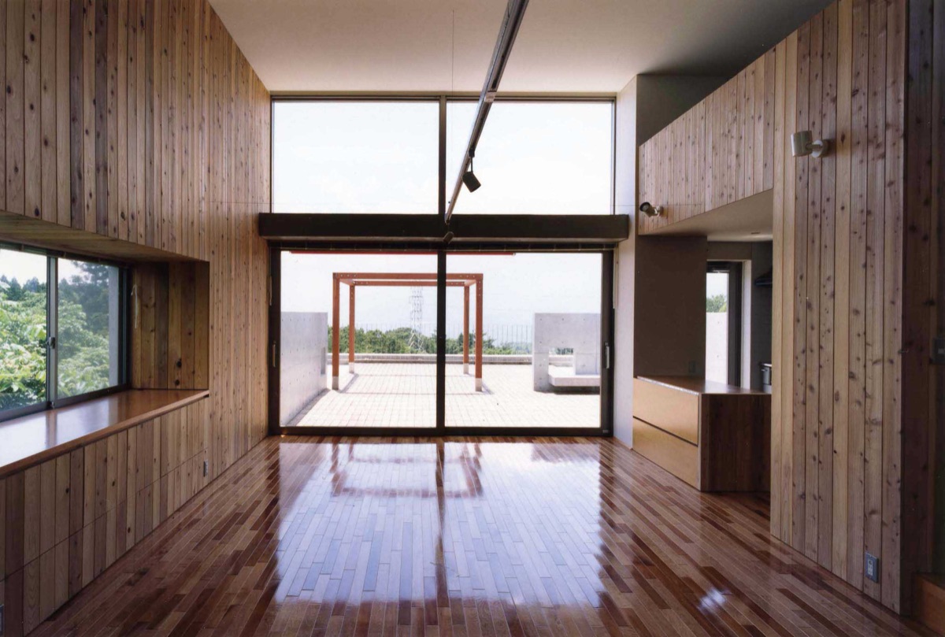
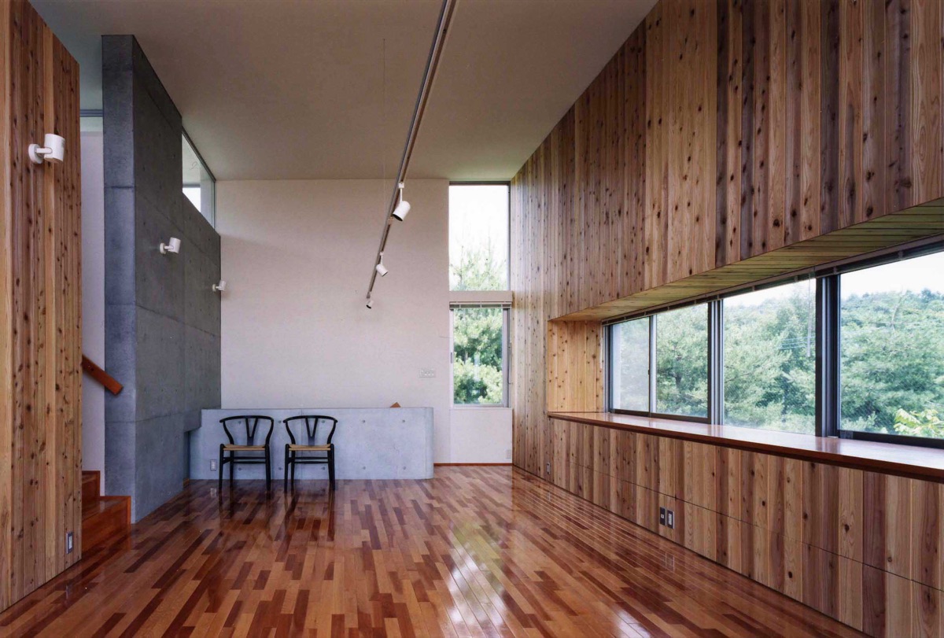
- Completion Year:
- 2000
- Building Type:
- Residential Apartment
- Structural System:
- Reinforced Concrete Structure
- Number of Stories:
- 3 stories above ground
- Location:
- Kobuchizawa, Hokuto-city, Yamanashi
- Site Area:
- 1,123.87m²
- Building Area:
- 235.10m²
- Total Floor Area:
- 496.43m²
- Structural Design:
- Kanebako Structure Engineers
- Facility Design:
- So Setsubi Sekkei Office
- Photo:
- Hiroyuki Hirai