
Sophia University Inclusive Restroom« Renovation
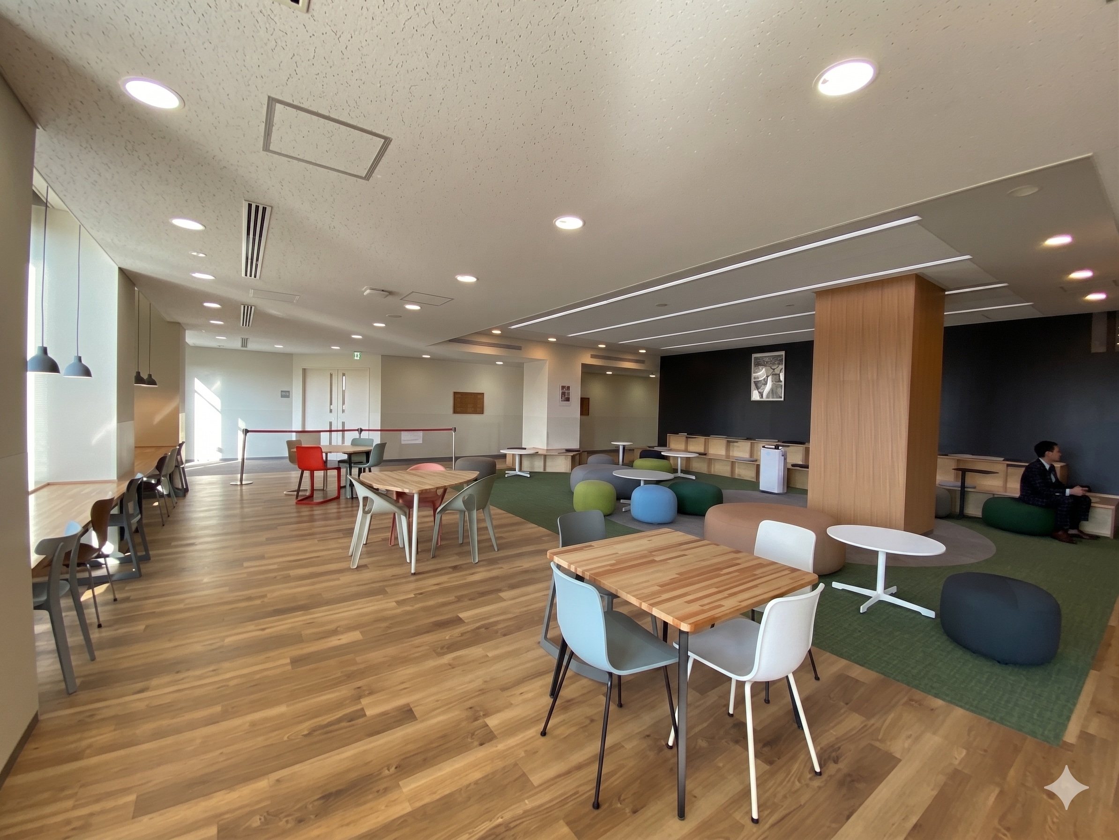
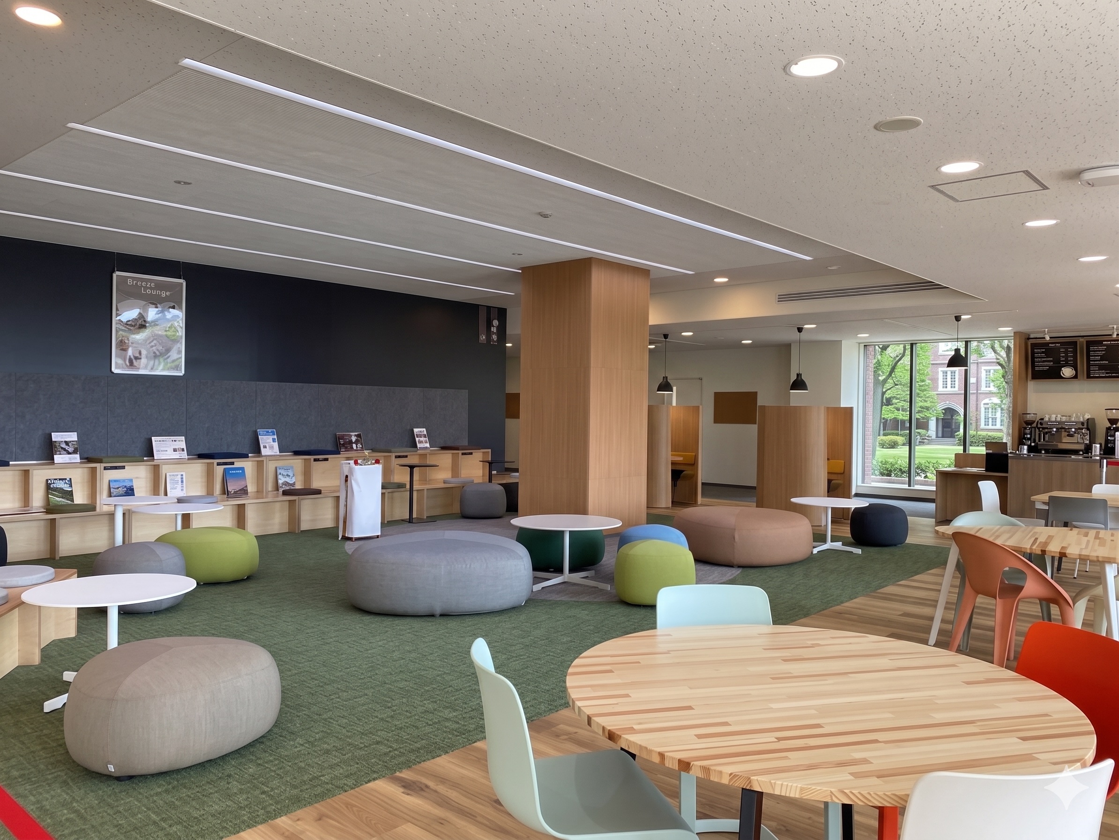
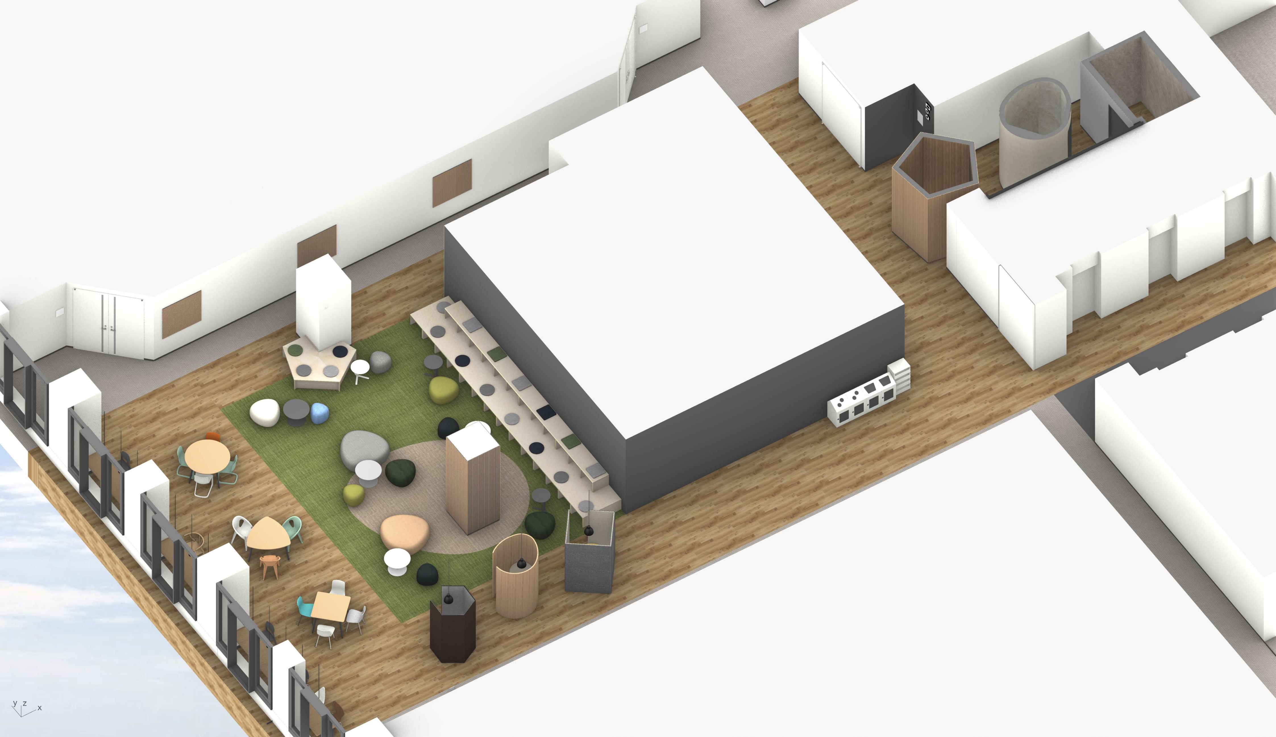
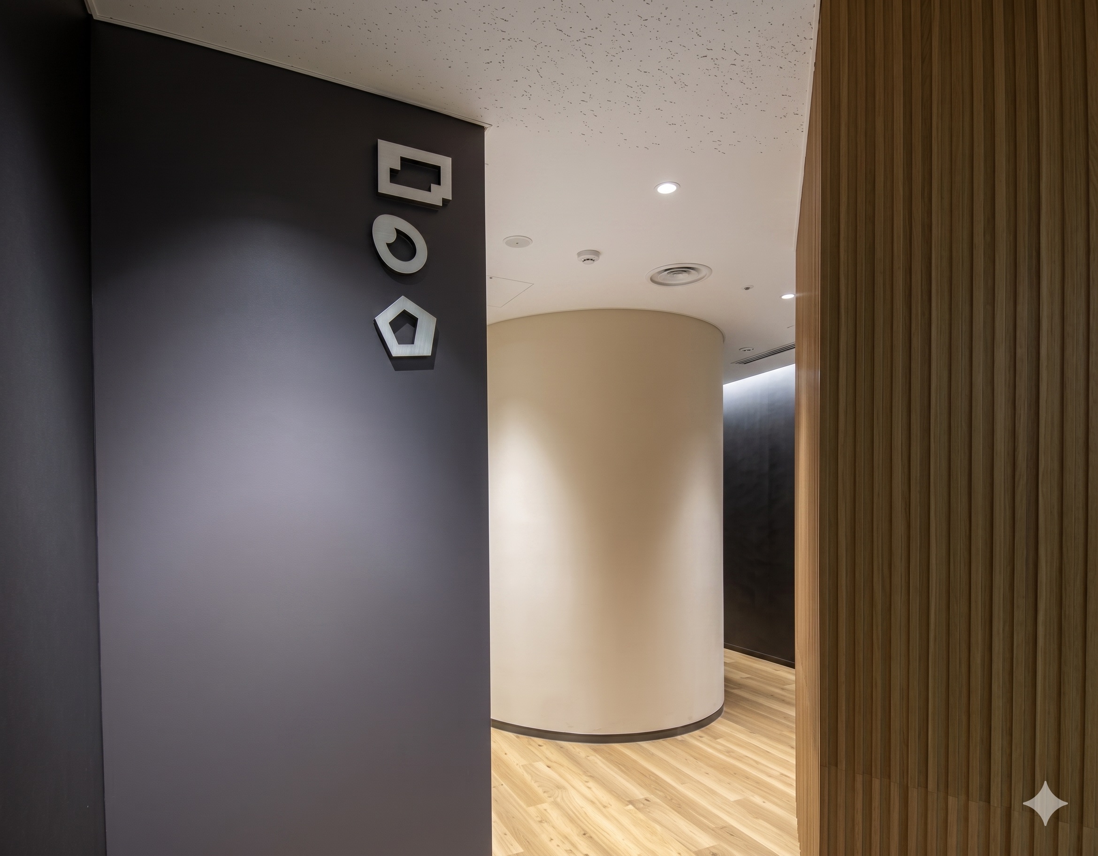
Renovation of the Breeze Lounge on the 4th Floor of Building 2, Sophia University (Lounge + Inclusive Restroom)
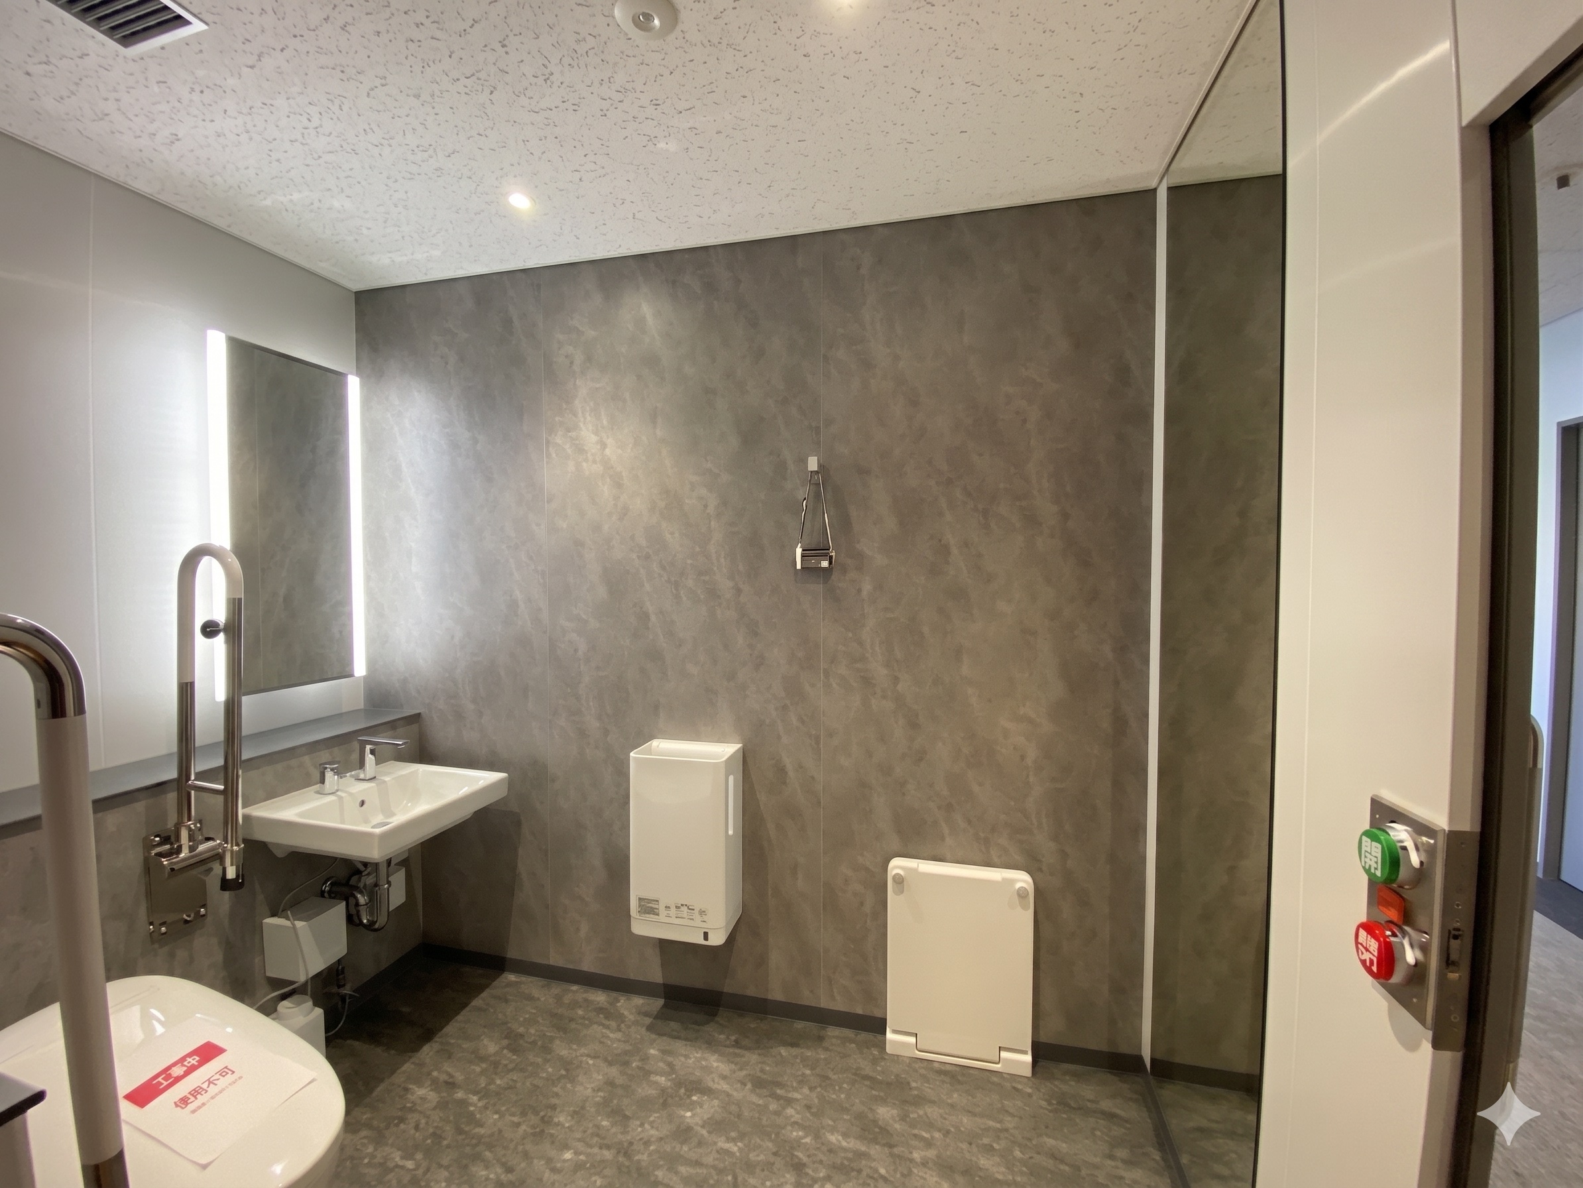
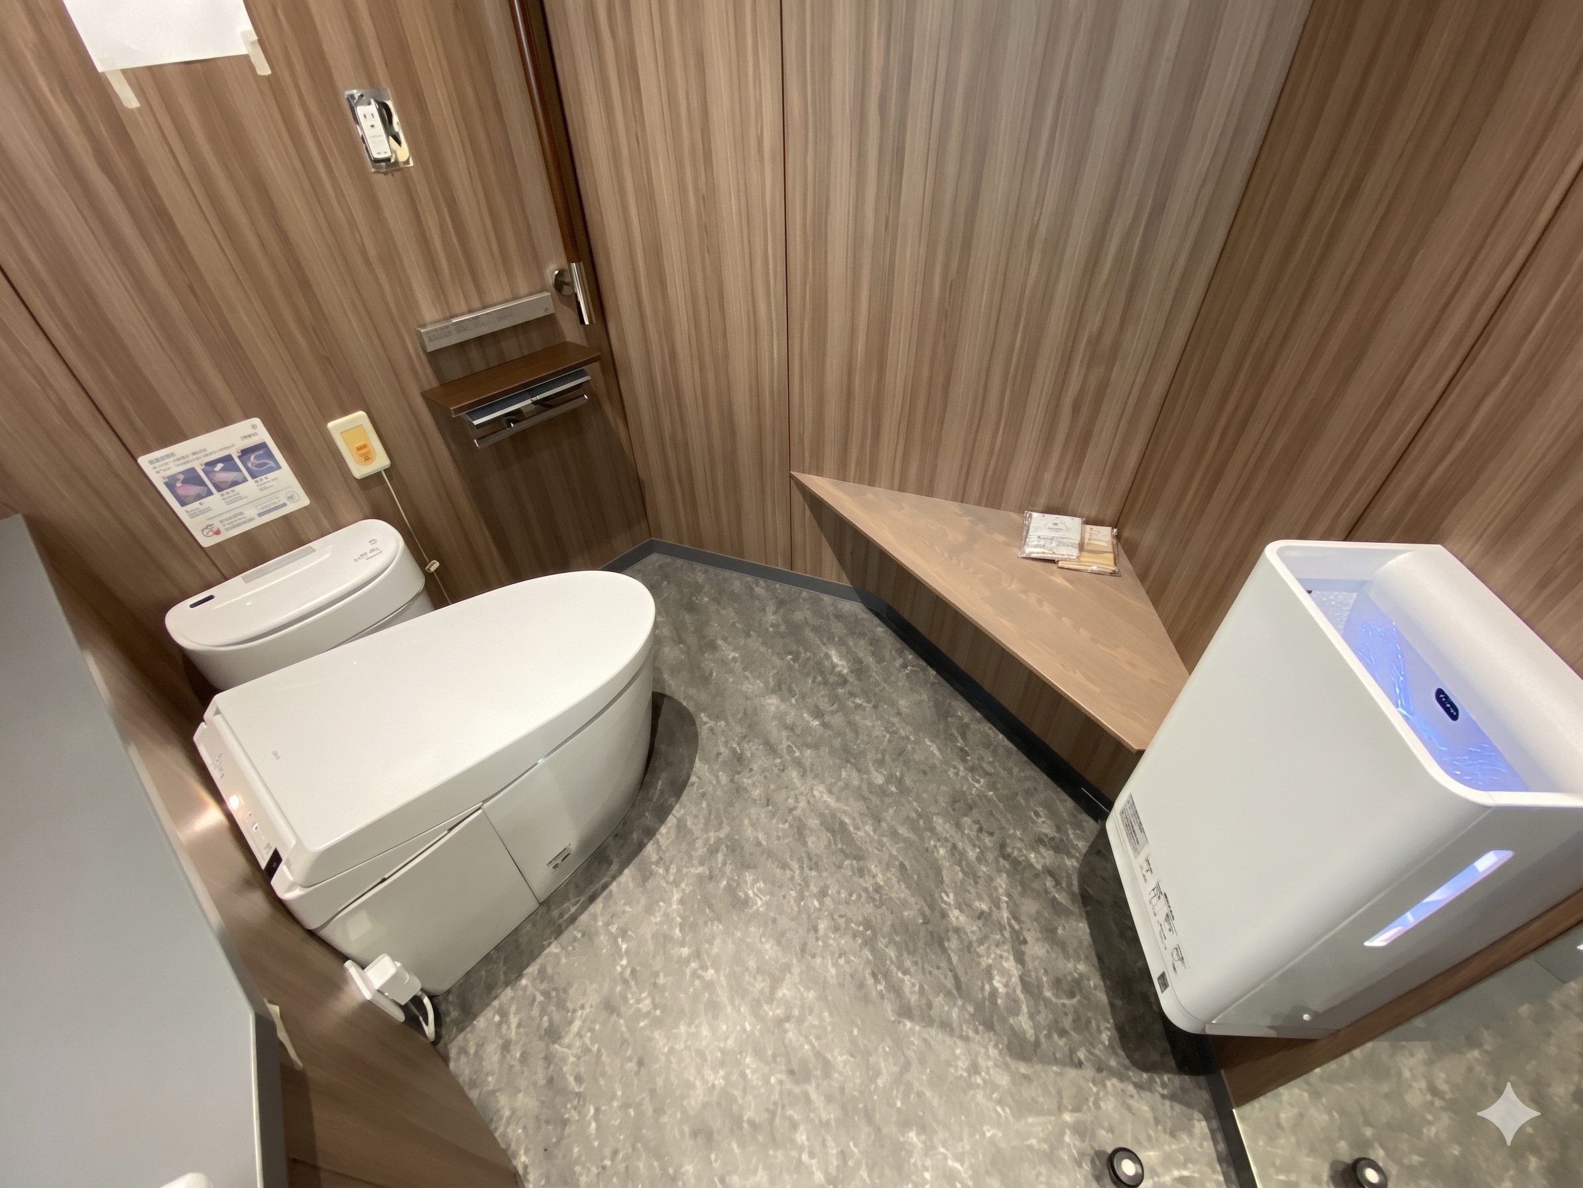
- Completion Year:
- 2024
- Building Type:
- University Facility
- Structural System:
- SRC + Steel Structure
- Number of Stories:
- 3 below ground / 18 above ground / 1 penthouse
- Location:
- Chiyoda-ku, Tokyo
- Site Area:
- —
- Building Area:
- 3,323.36m²
- Total Floor Area:
- 40,161.46m²
- Renovation Area:
- 520m²
- Facility Design:
- Sogo Consultants (Mechanical & Electrical Engineers Associate)