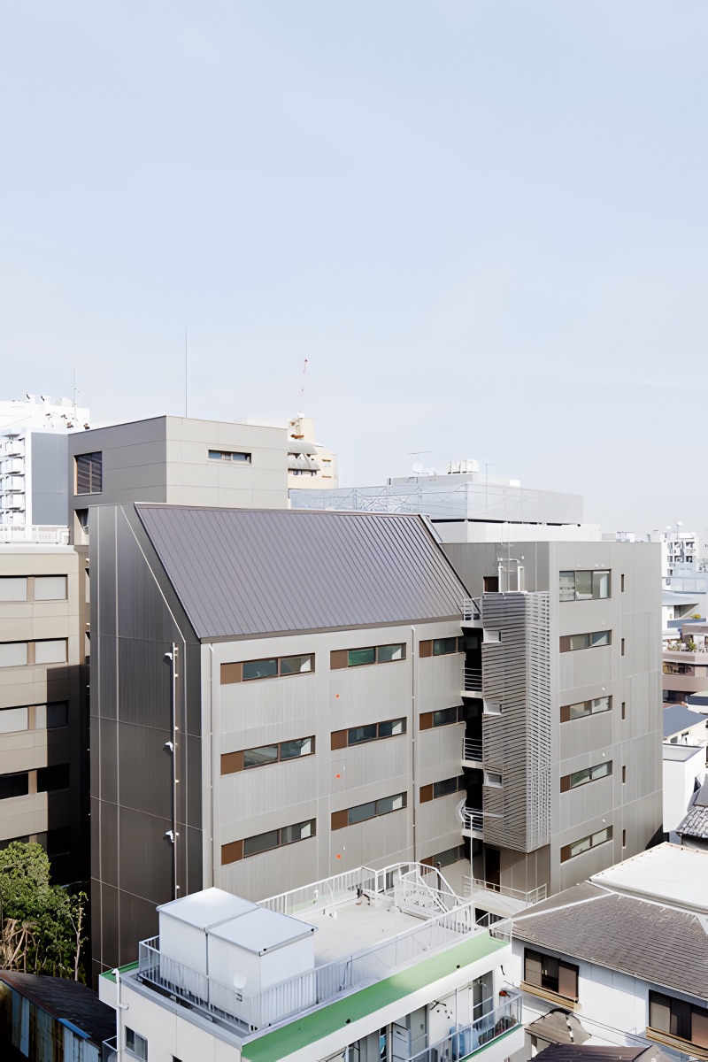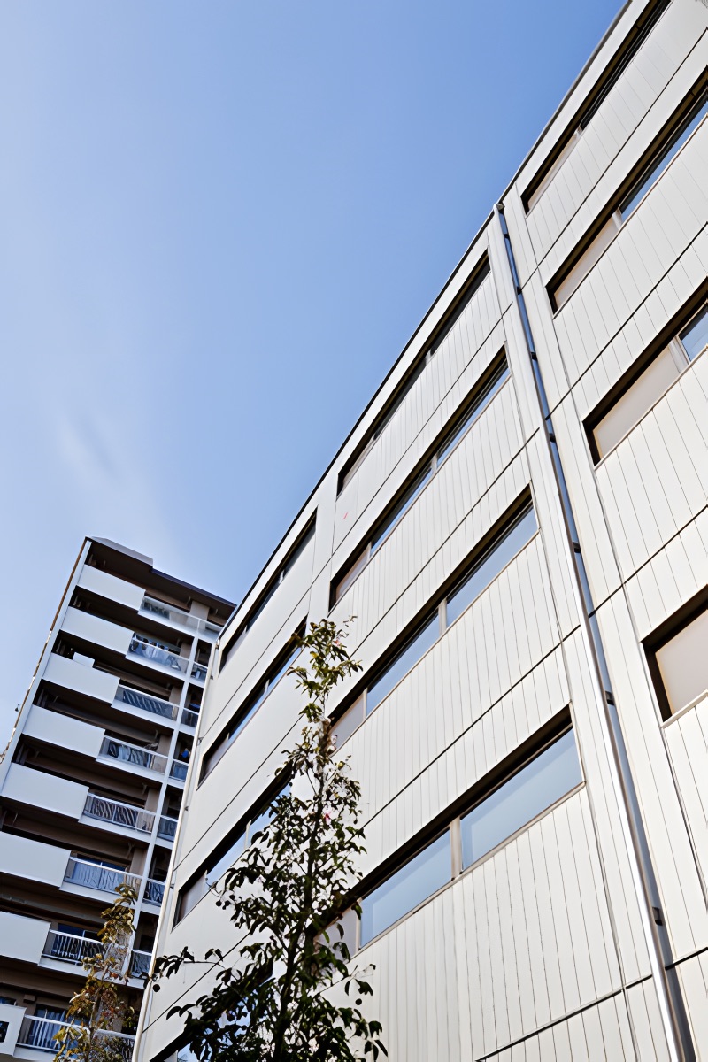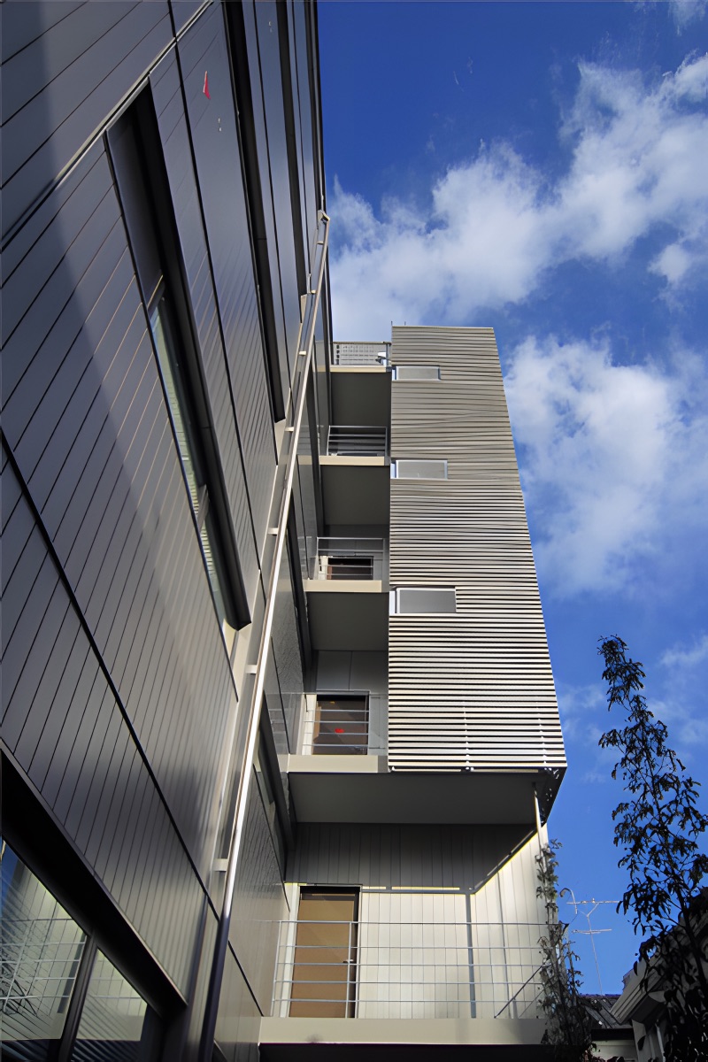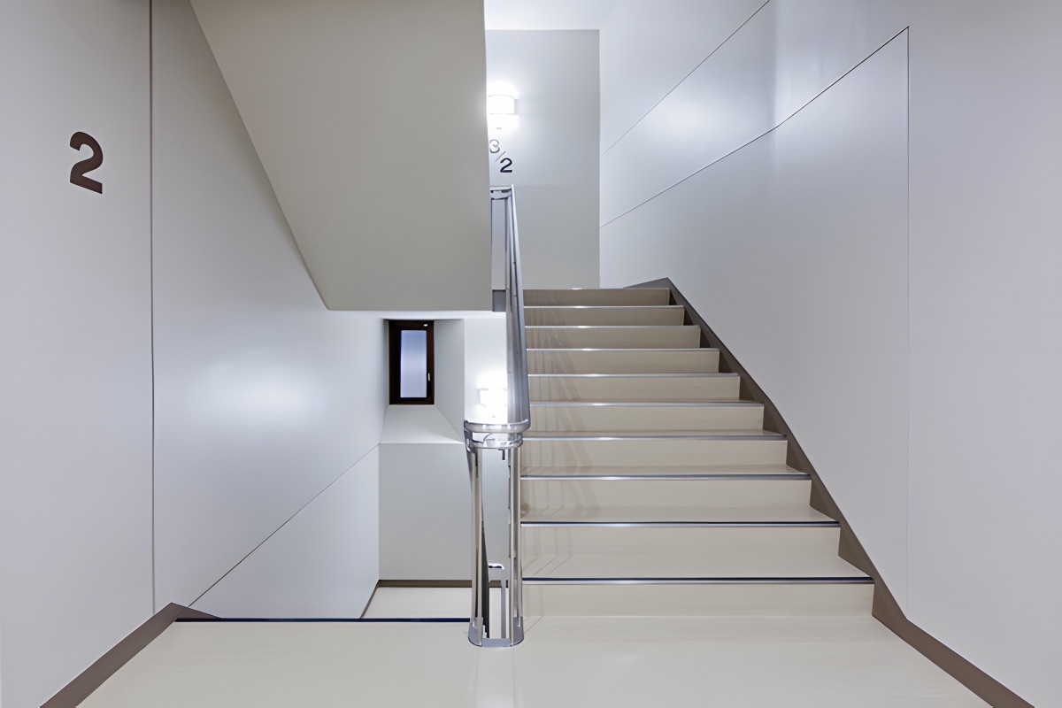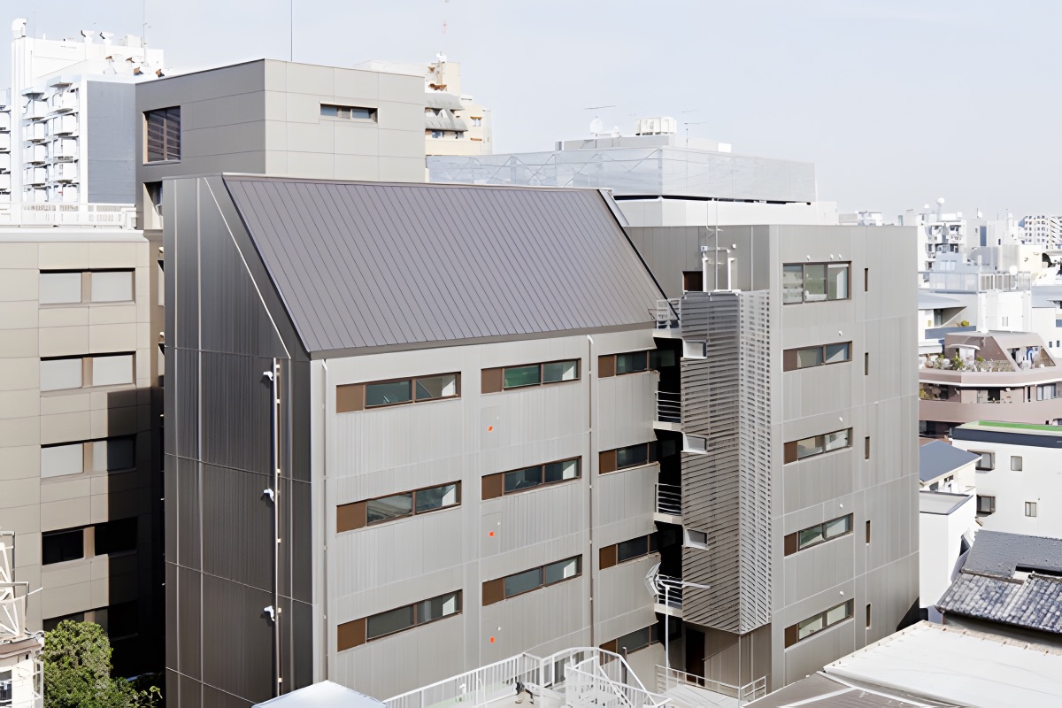
Sha-Ken Head Office Building Warehouse Wing« Others
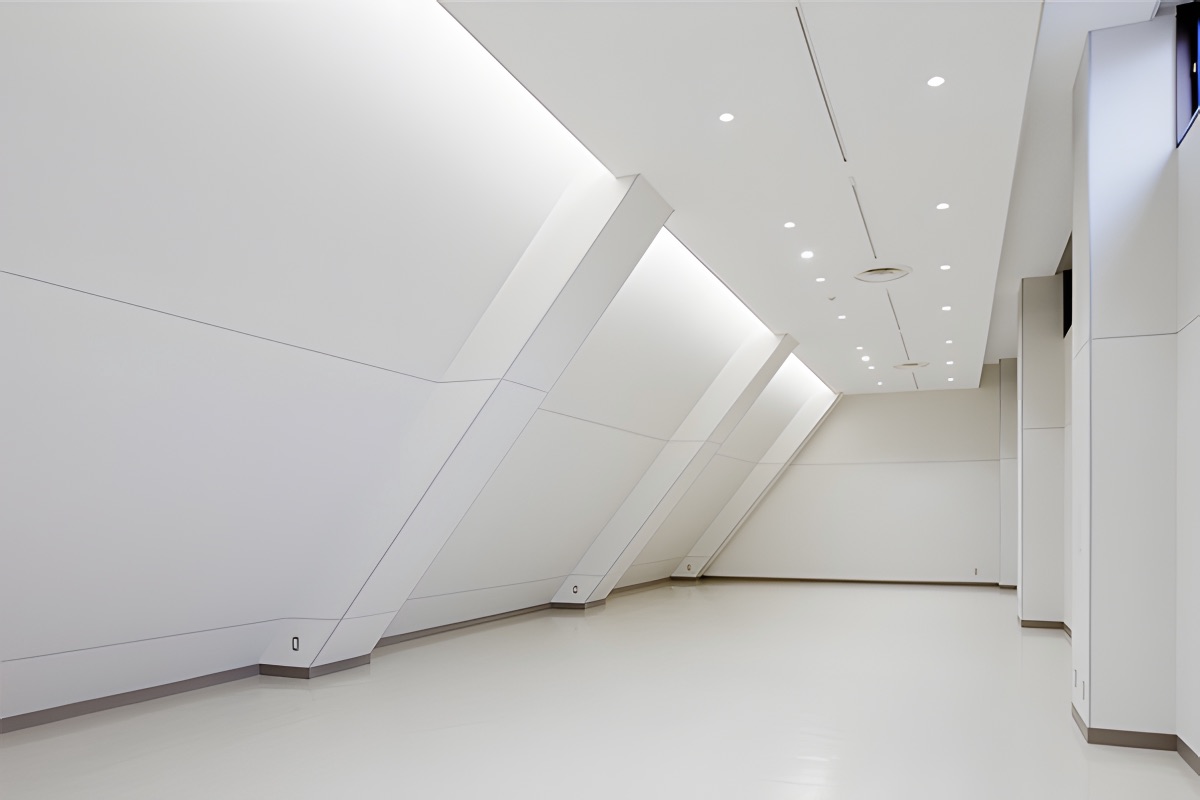
Sha-Ken Head Office Building Warehouse Wing
Sha-Ken Head Office Building Warehouse Wing 2
Sha-Ken Head Office Building Warehouse Wing 3
Sha-Ken Head Office Building Warehouse Wing 4
Sha-Ken Head Office Building Warehouse Wing 5
Sha-Ken Head Office Building Warehouse Wing 6
Sha-Ken Head Office Building Warehouse Wing thumbnail 1
Sha-Ken Head Office Building Warehouse Wing thumbnail 2
Sha-Ken Head Office Building Warehouse Wing thumbnail 3
Sha-Ken Head Office Building Warehouse Wing thumbnail 4
Sha-Ken Head Office Building Warehouse Wing thumbnail 5
Sha-Ken Head Office Building Warehouse Wing thumbnail 6
Completion Year:
2011
Building Type:
Warehouse
Structural System:
Reinforced Concrete Structure
Number of Stories:
6 stories above ground
Location:
Toshima-ku, Tokyo
Site Area:
2,107.81m²
Building Area:
256.26m²
Total Floor Area:
1,492.86m²
Structural Design:
Light Structural Design
Facility Design:
So Setsubi Sekkei Office