
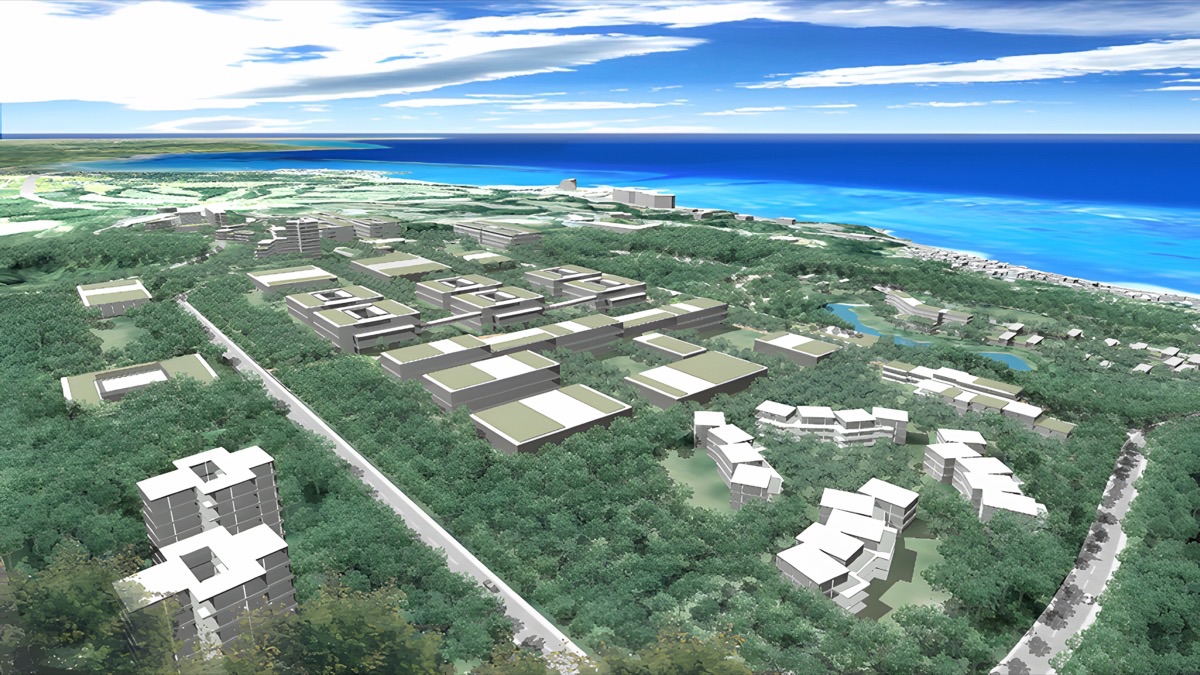
Okinawa Institute of Science and Technology« Master plan
- Project Year:
- 2004-2005
- Building Type:
- University/Campus Planning
- Structural System:
- Steel Reinforced Concrete Structure, Reinforced Concrete Structure, Steel Structure
- Number of Stories:
- 5 stories above ground
- Location:
- Onna-son, Okinawa
- Site Area:
- approx. 2,221,000m²
- Building Area:
- approx. 57,700m²
- Total Floor Area:
- approx. 205,500m²
- Collaboration:
- Institute of Urban Planning and Design
- Remarks:
- Research and study for a future science & technology university