
Research Building Project, Nagasaki University« Master plan
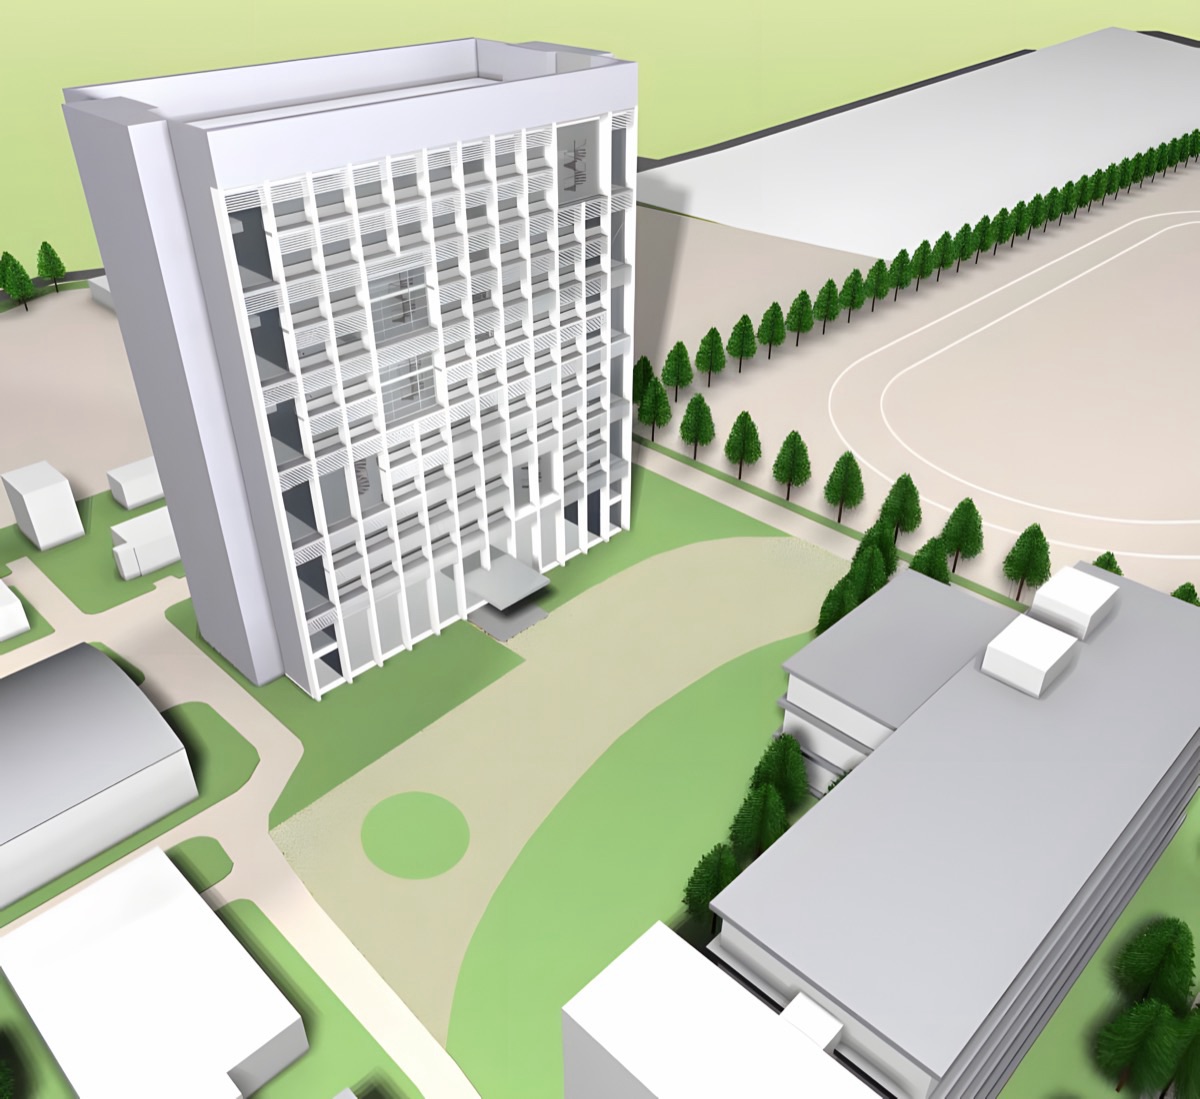
- Project Year:
- 2001-2002
- Building Type:
- University/Campus Planning
- Structural System:
- Steel Reinforced Concrete Structure
- Number of Stories:
- 12 stories above ground
- Location:
- Nagasaki-city, Nagasaki
- Site Area:
- approx. 187,100m²
- Building Area:
- approx. 1,100m²
- Total Floor Area:
- approx. 12,500m²
- Remarks:
- Survey and coordinated development plan for a dispersed campus